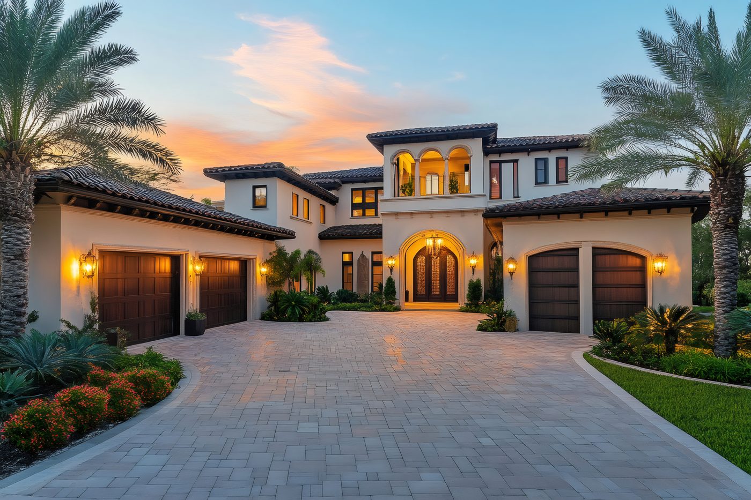
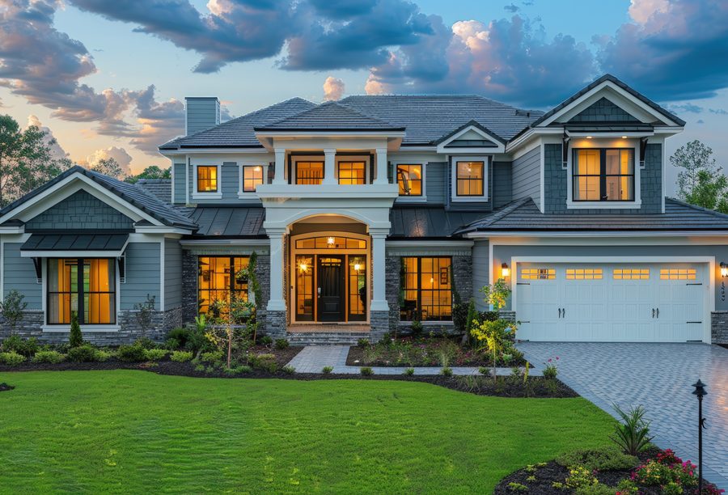
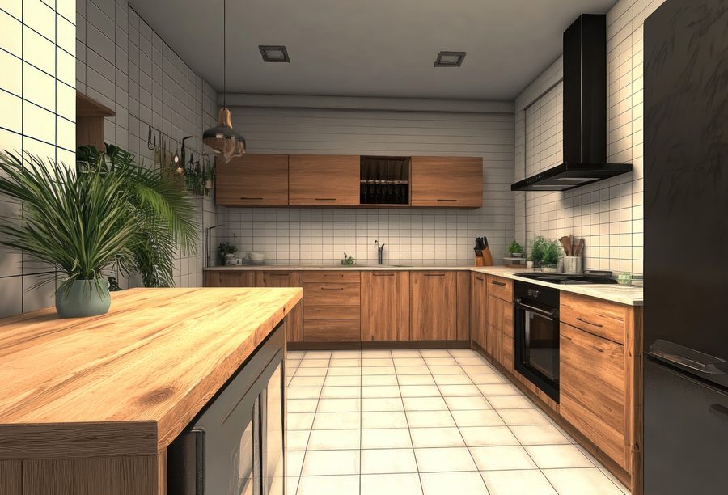
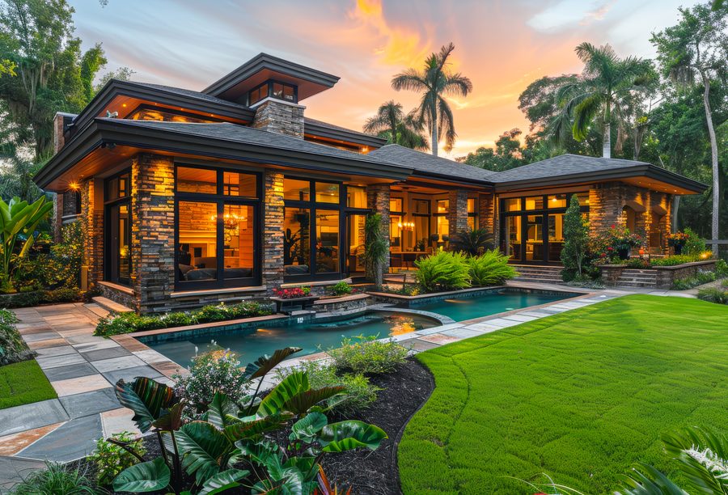
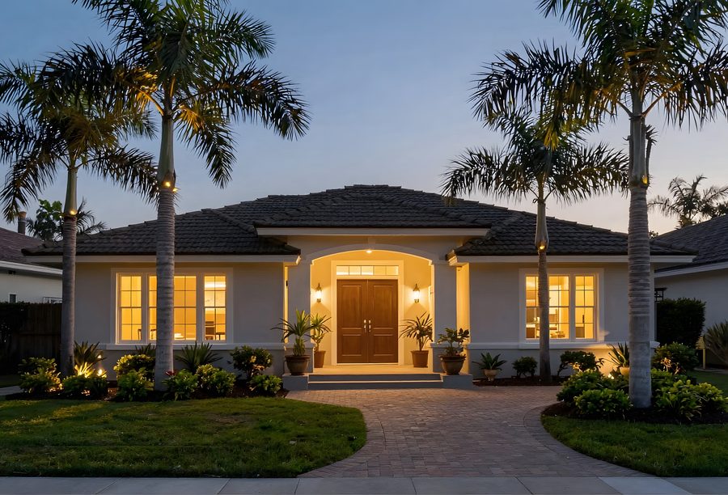
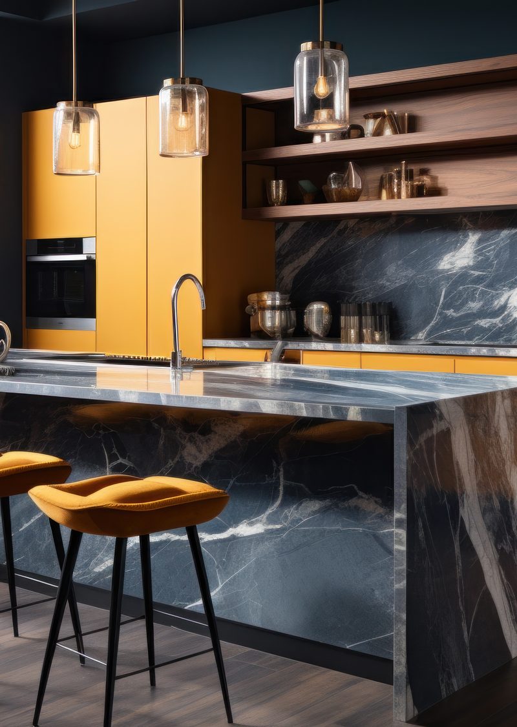
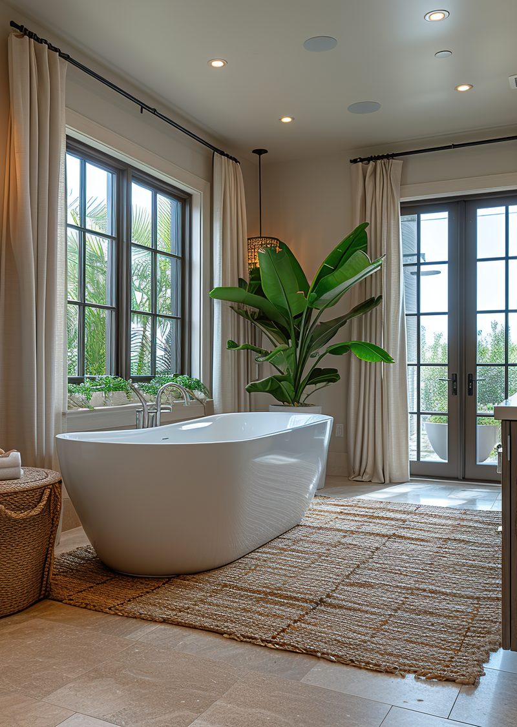
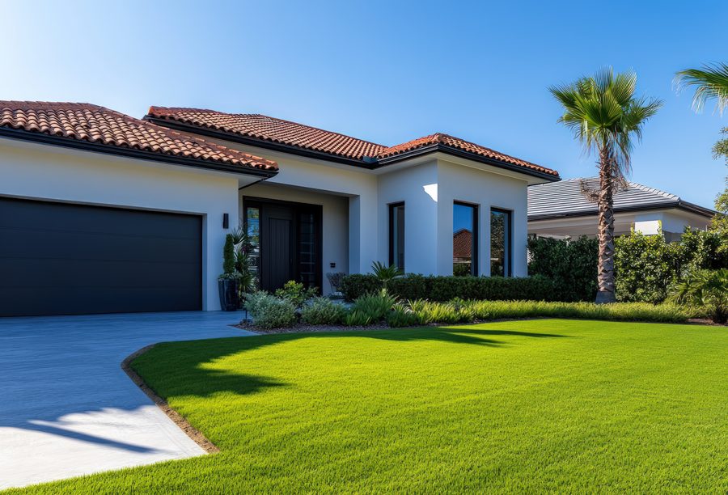
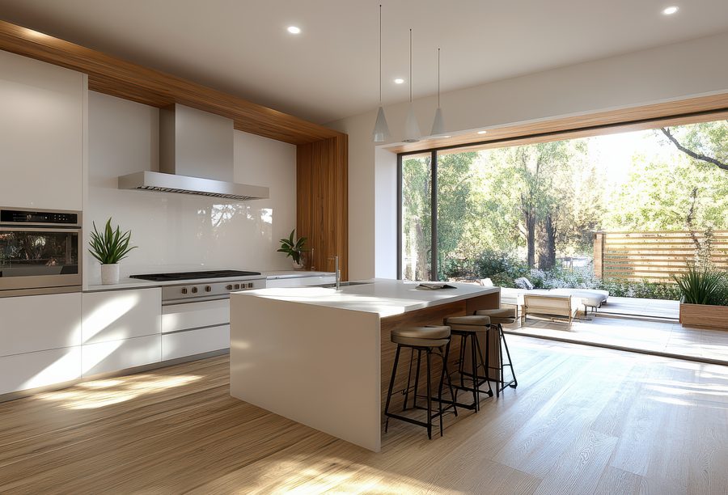
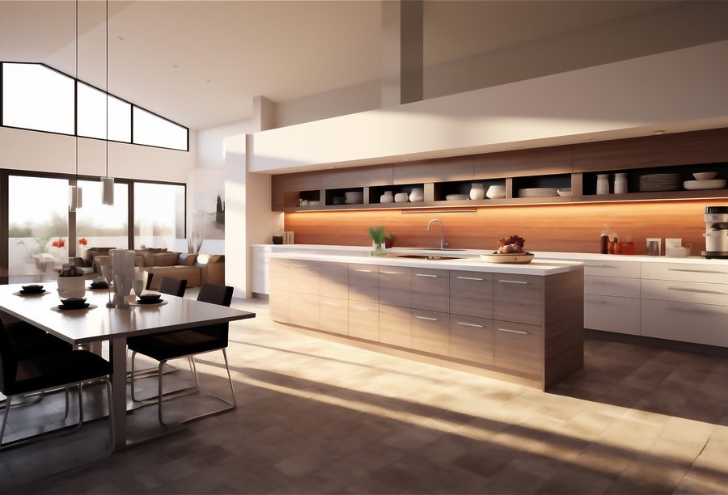
Sanctuary Cove sits on a quiet preserve lot in Parrish, where a long paver approach opens to a two story elevation of stone, stucco, and deep shade porches. Inside, the plan runs open from the island kitchen to a wall of sliders that fold back to the lanai and pool. Four bedrooms are zoned for privacy, with the owner suite set apart behind the great room. Warm oak, honed marble, and custom millwork carry through every room. It was built the way every McKenzie home is built, for the long run.