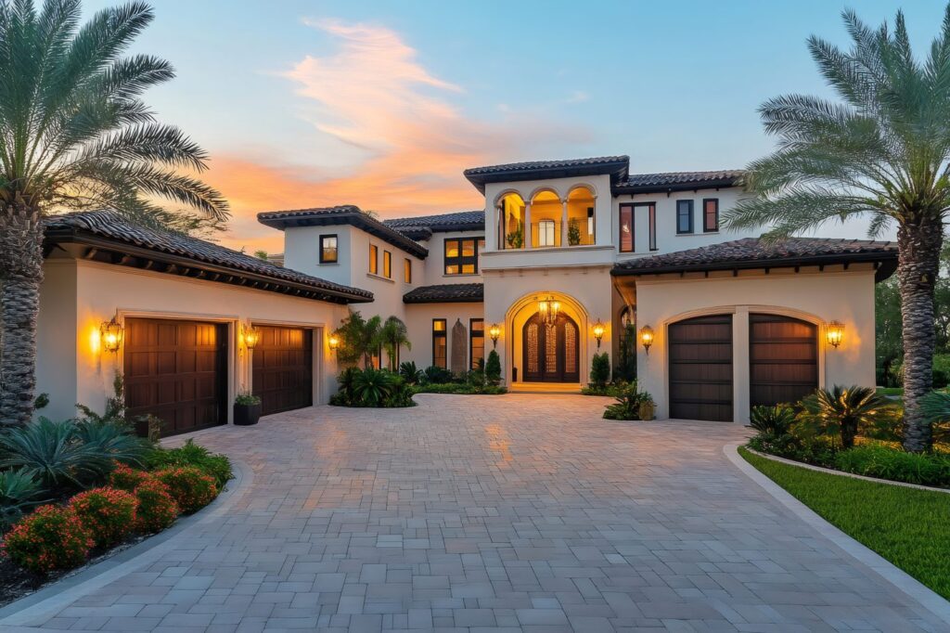
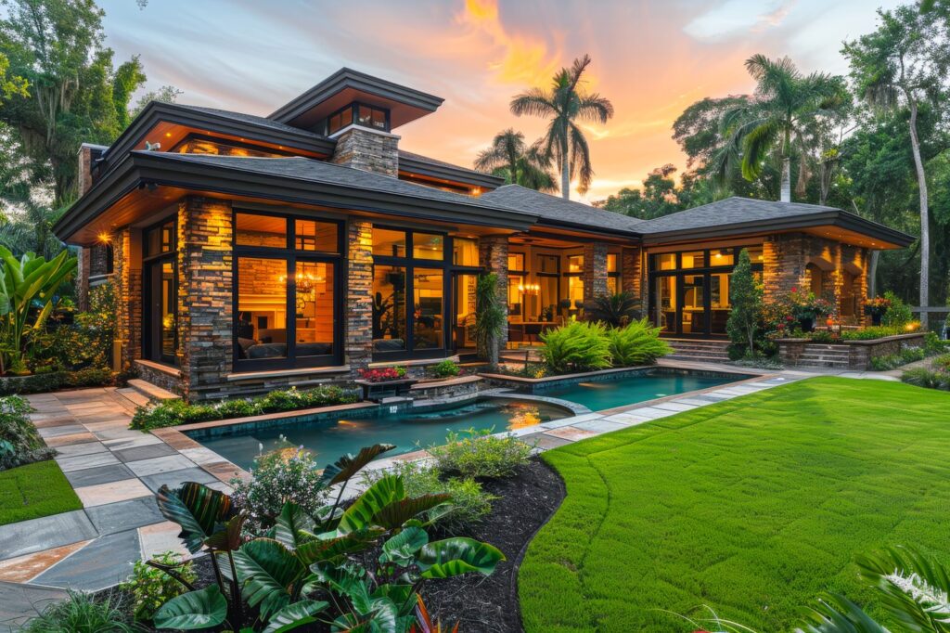
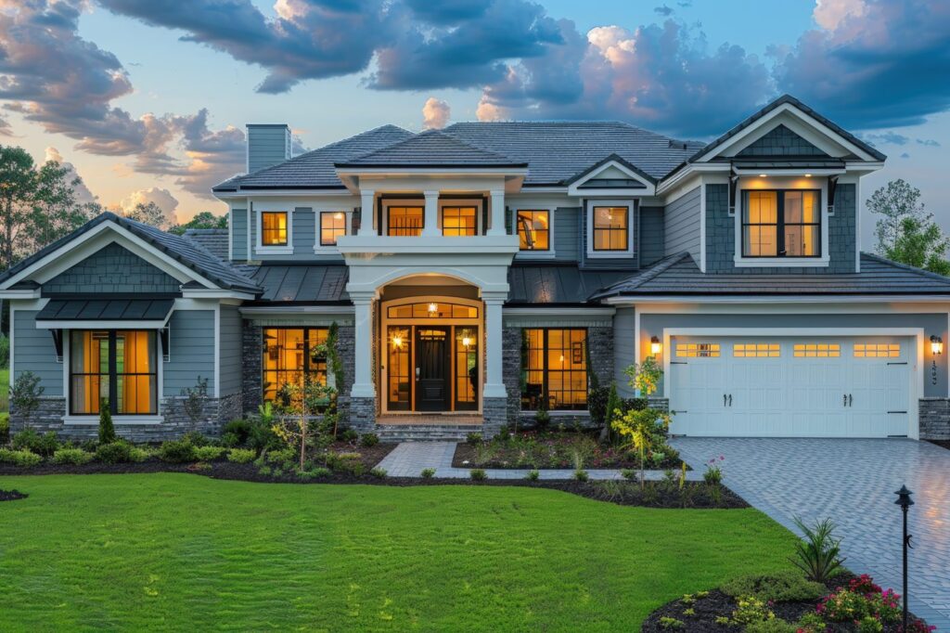
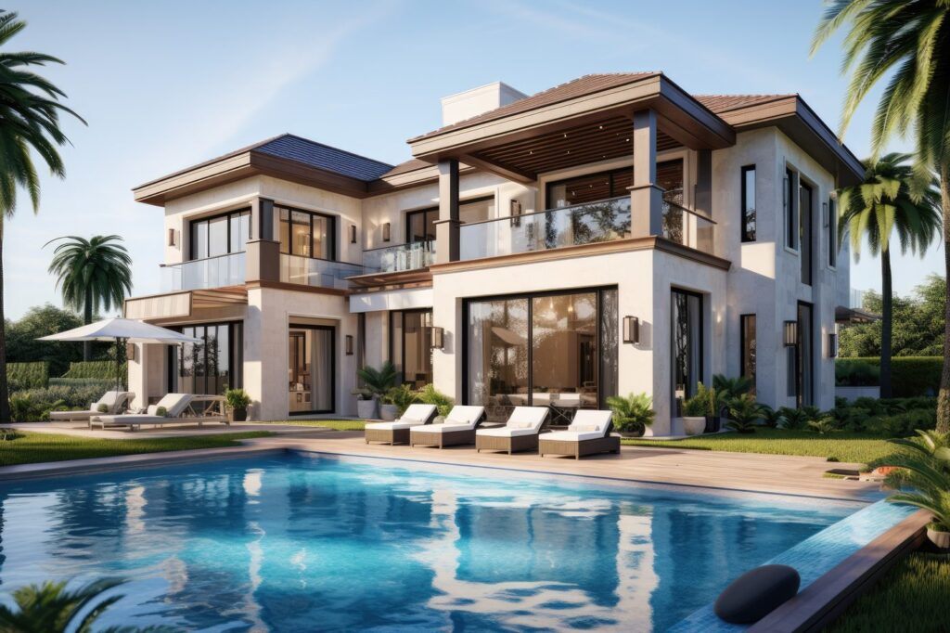
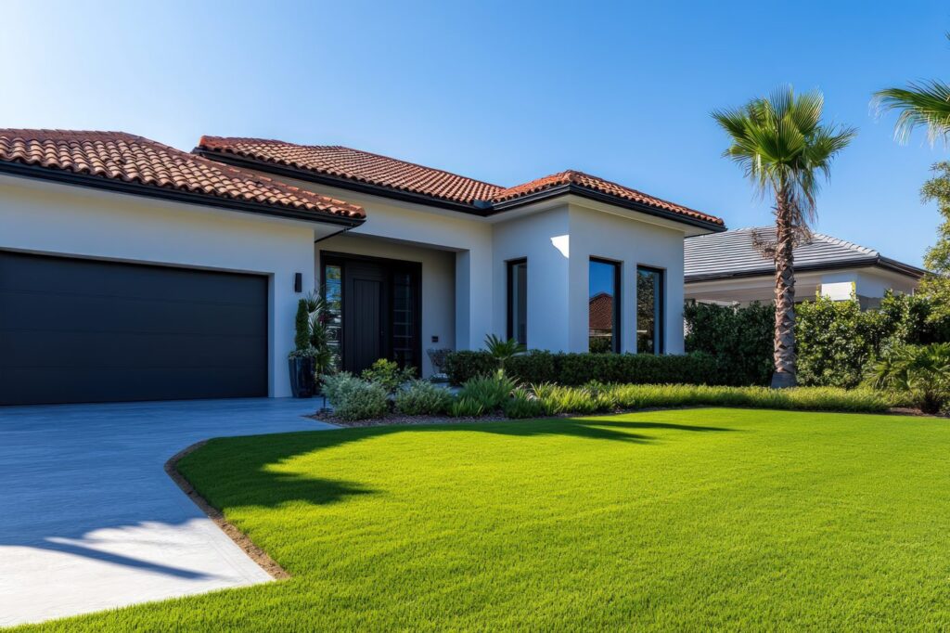
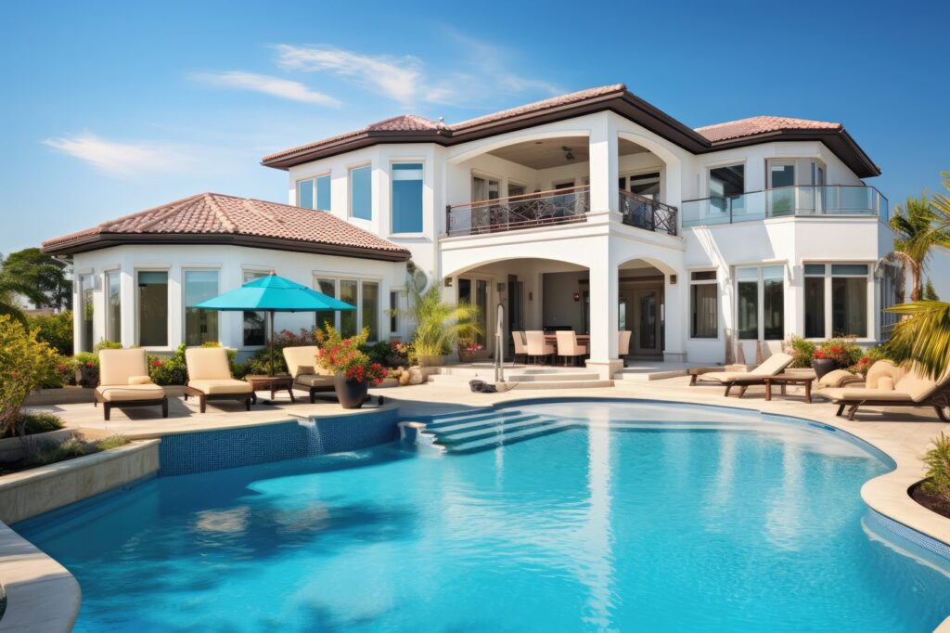
Every home here started on someone else’s land, with their plans and their priorities. Photographs show homes built to customer preference, so a given elevation may not match the floor plan exactly.
Every McKenzie home is built to one standard, whether it lists at the bottom or the top of our range. These are included on every plan, not upgrades.
Structure and Foundation
● Engineer stamped and sealed plans ● 3000 psi steel reinforced slab ● 8 inch concrete block walls ● Hurricane truss straps set in concrete ● 5/8 inch plywood roof deck, never OSB
Kitchen and Bath
● Kohler fixtures throughout ● Cast iron tubs, marble master counters ● Custom wood cabinets, solid surface tops ● Double bowl stainless kitchen sink ● Single lever Moen faucets
Systems and Electrical
● 200 amp service, all copper wiring ● 13 SEER Lennox heat pump ● 50 gallon quick recovery water heater ● Prewired for security and CAT 5 ● Recessed can lighting in kitchen
Energy and Insulation
● R-30 blown ceiling insulation ● R-5 foil backed block wall insulation ● Low-E impact resistant windows ● Active roof venting on every home ● Built for the Florida climate
Roof and Exterior
● 30 year dimensional shingles ● 6 inch baked enamel aluminum fascia ● Hurricane resistant garage door ● Continuous 16 inch aluminum soffit ● Galvanized flashing and drip edge
Interior Finishes
● Sherwin Williams paint ● Colonial baseboard throughout ● 6 panel Masonite doors ● Ceramic tile in every wet area ● Marble window sills
Where Every Home Begins
Explore our floor plans
Every home you see here started from one of our plans, then became the owner own. Browse the library as a starting point for yours.